Anthony-JohnsonConsulting Engineer Ltd | civil and structural engineers, Norfolk
Recent work, and why it works
Every project starts with a question about a real building. These are the answers, drawn from issued design packages.
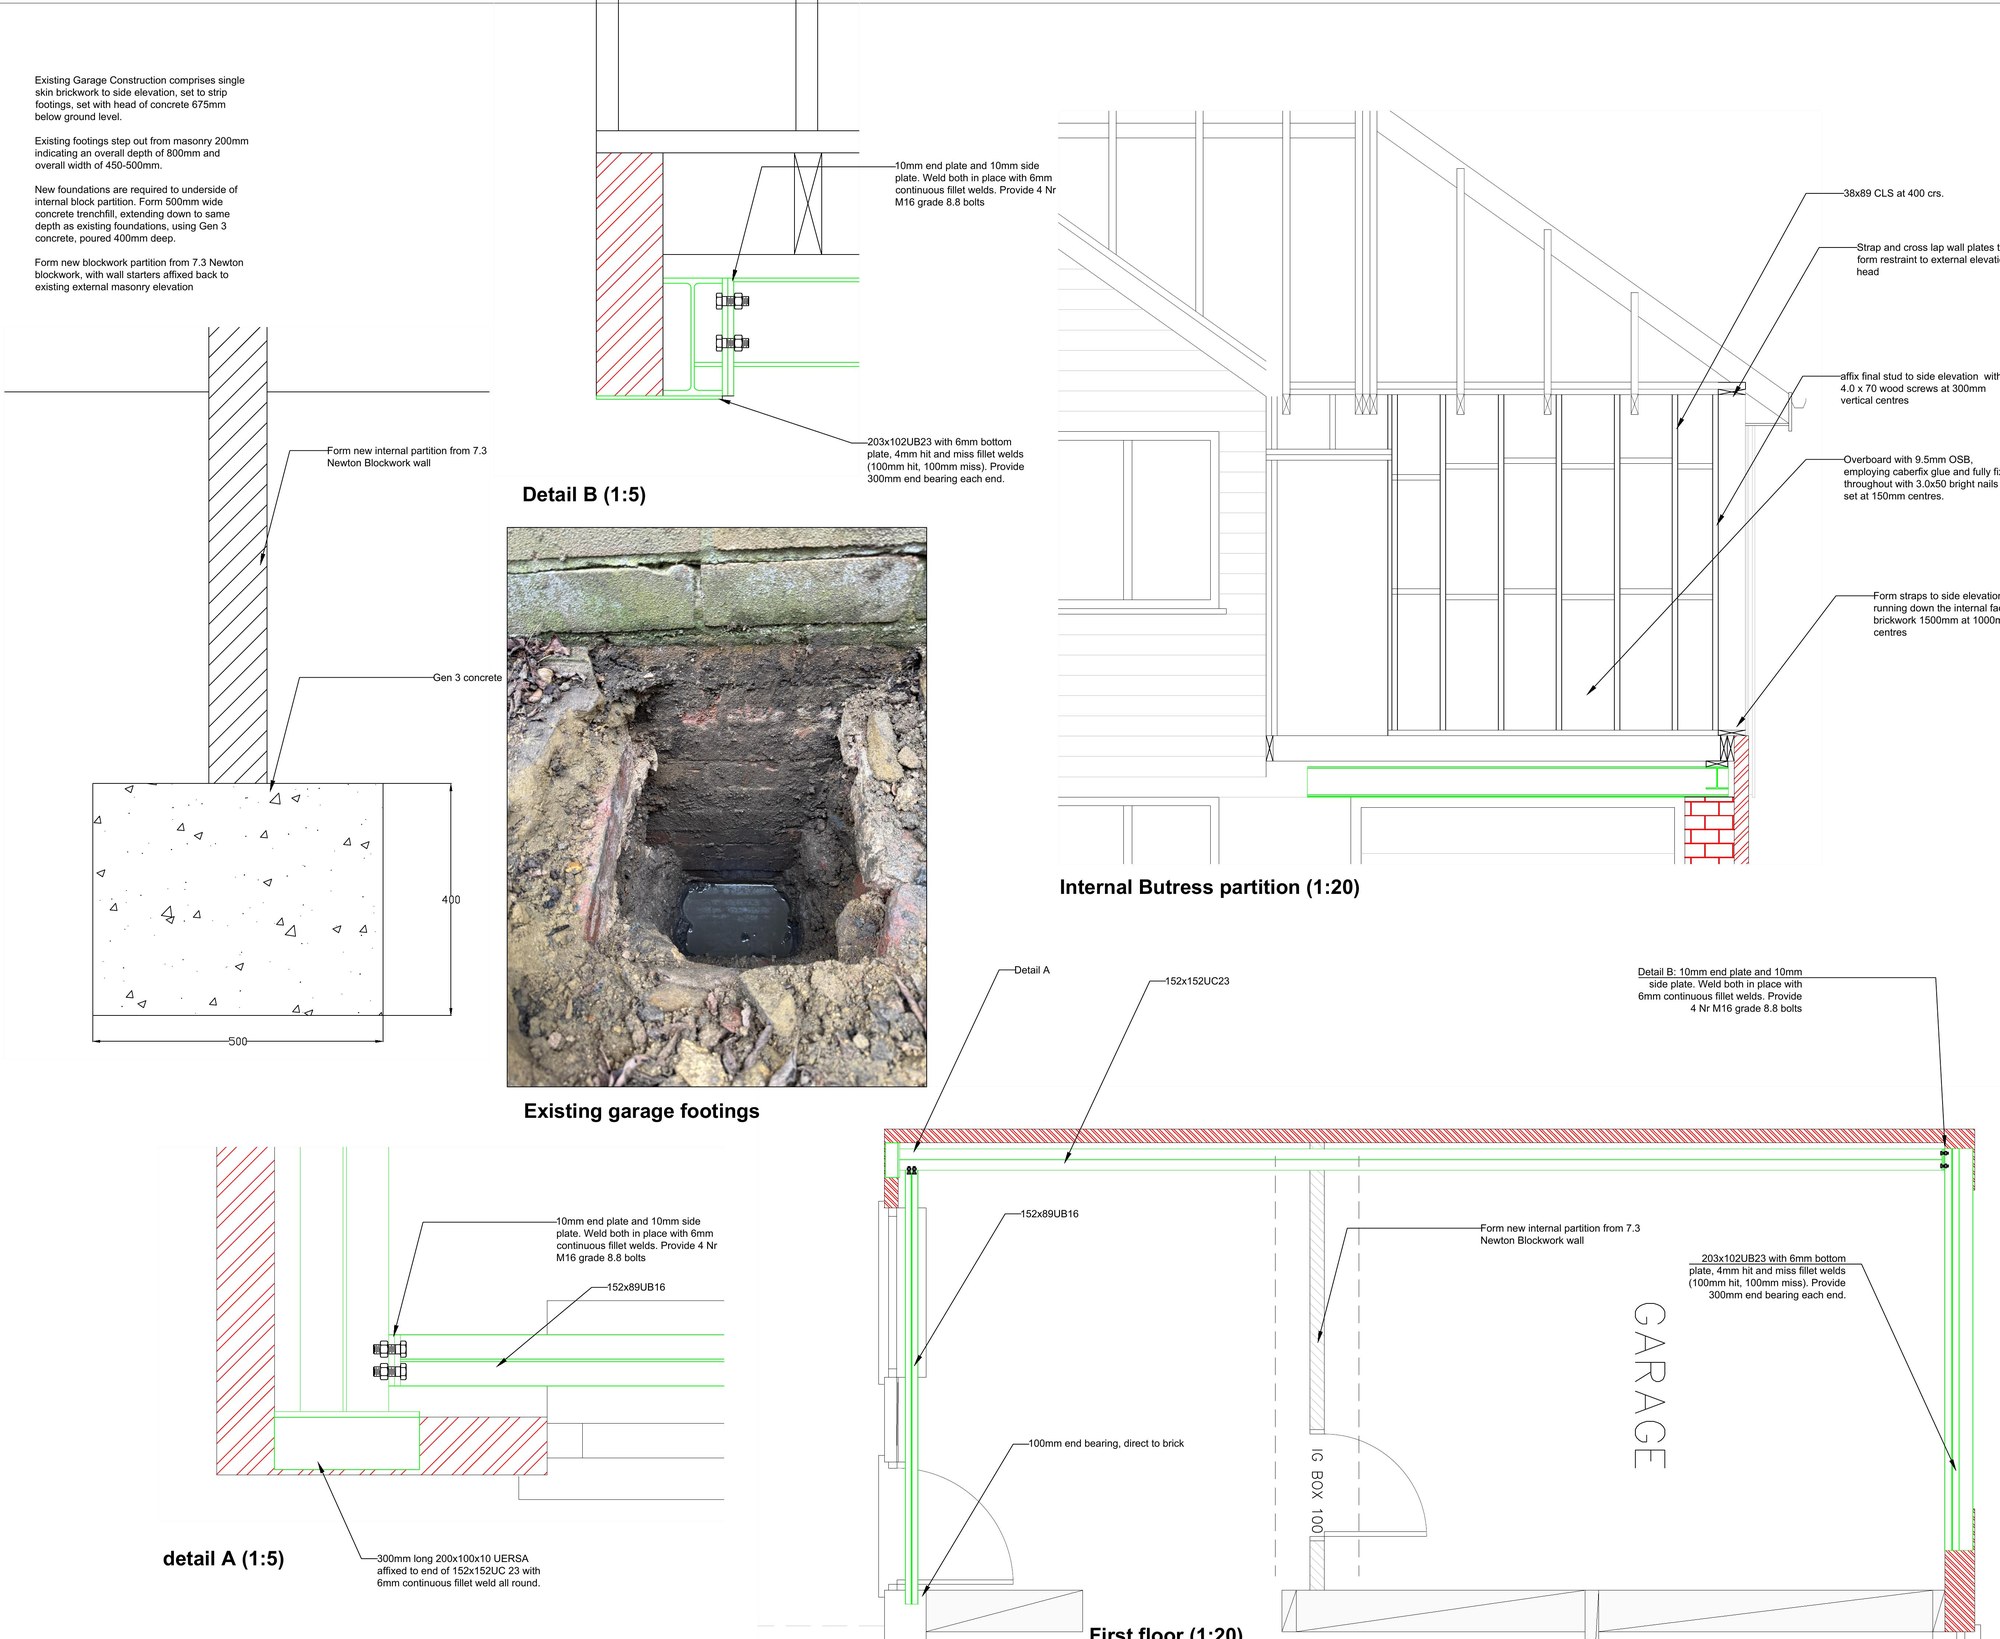
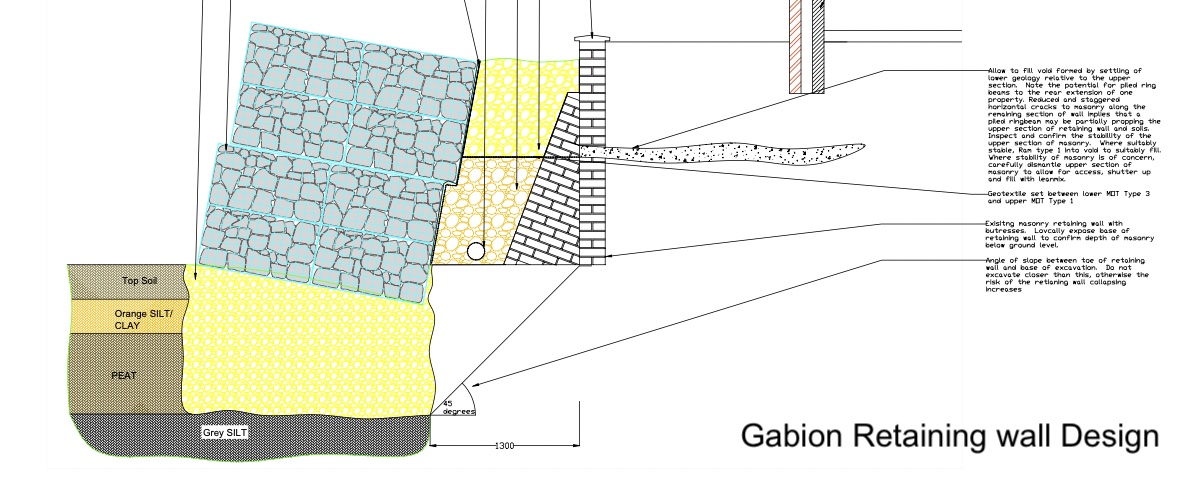
Stiffening a single-skin garage for living in
A slender one-brick wall braced by a new buttress partition and steel frame, with new foundations matched to the old.
Read the project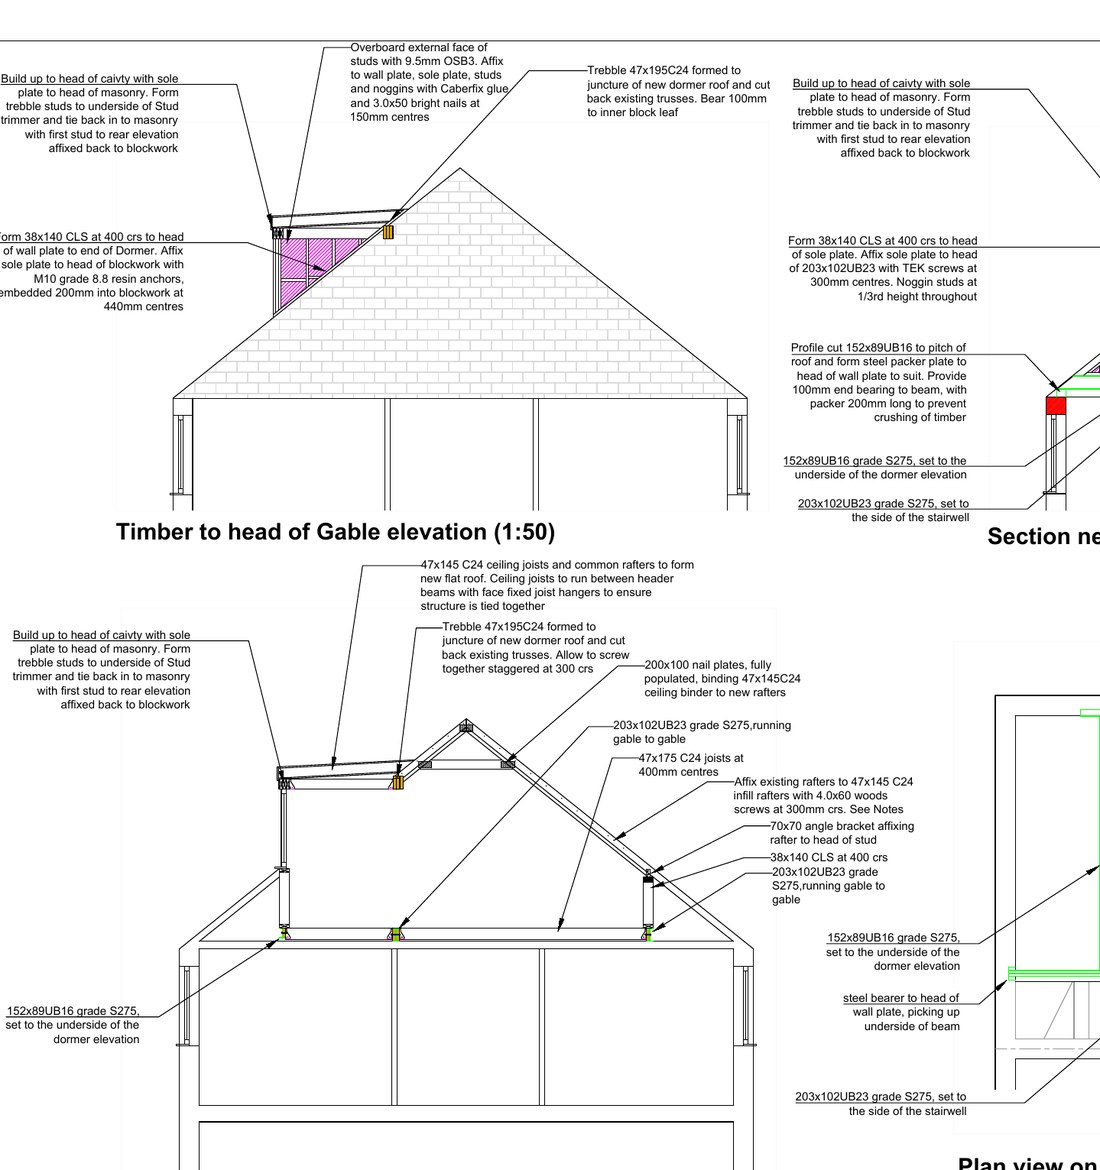
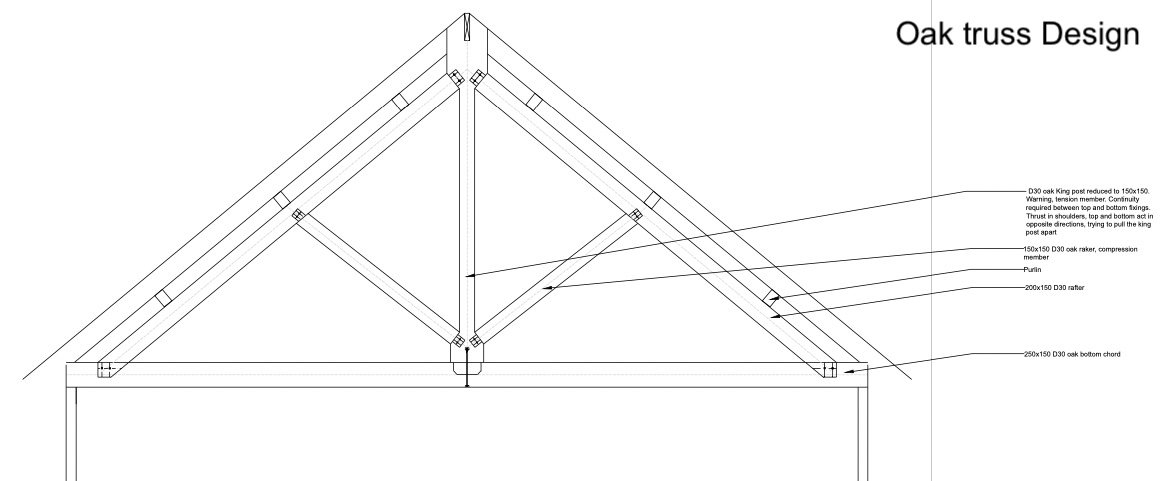
A new floor inside a trussed rafter roof
Steel beams spanning gable to gable carry the new floor, so the existing trusses only carry the roof.
Read the project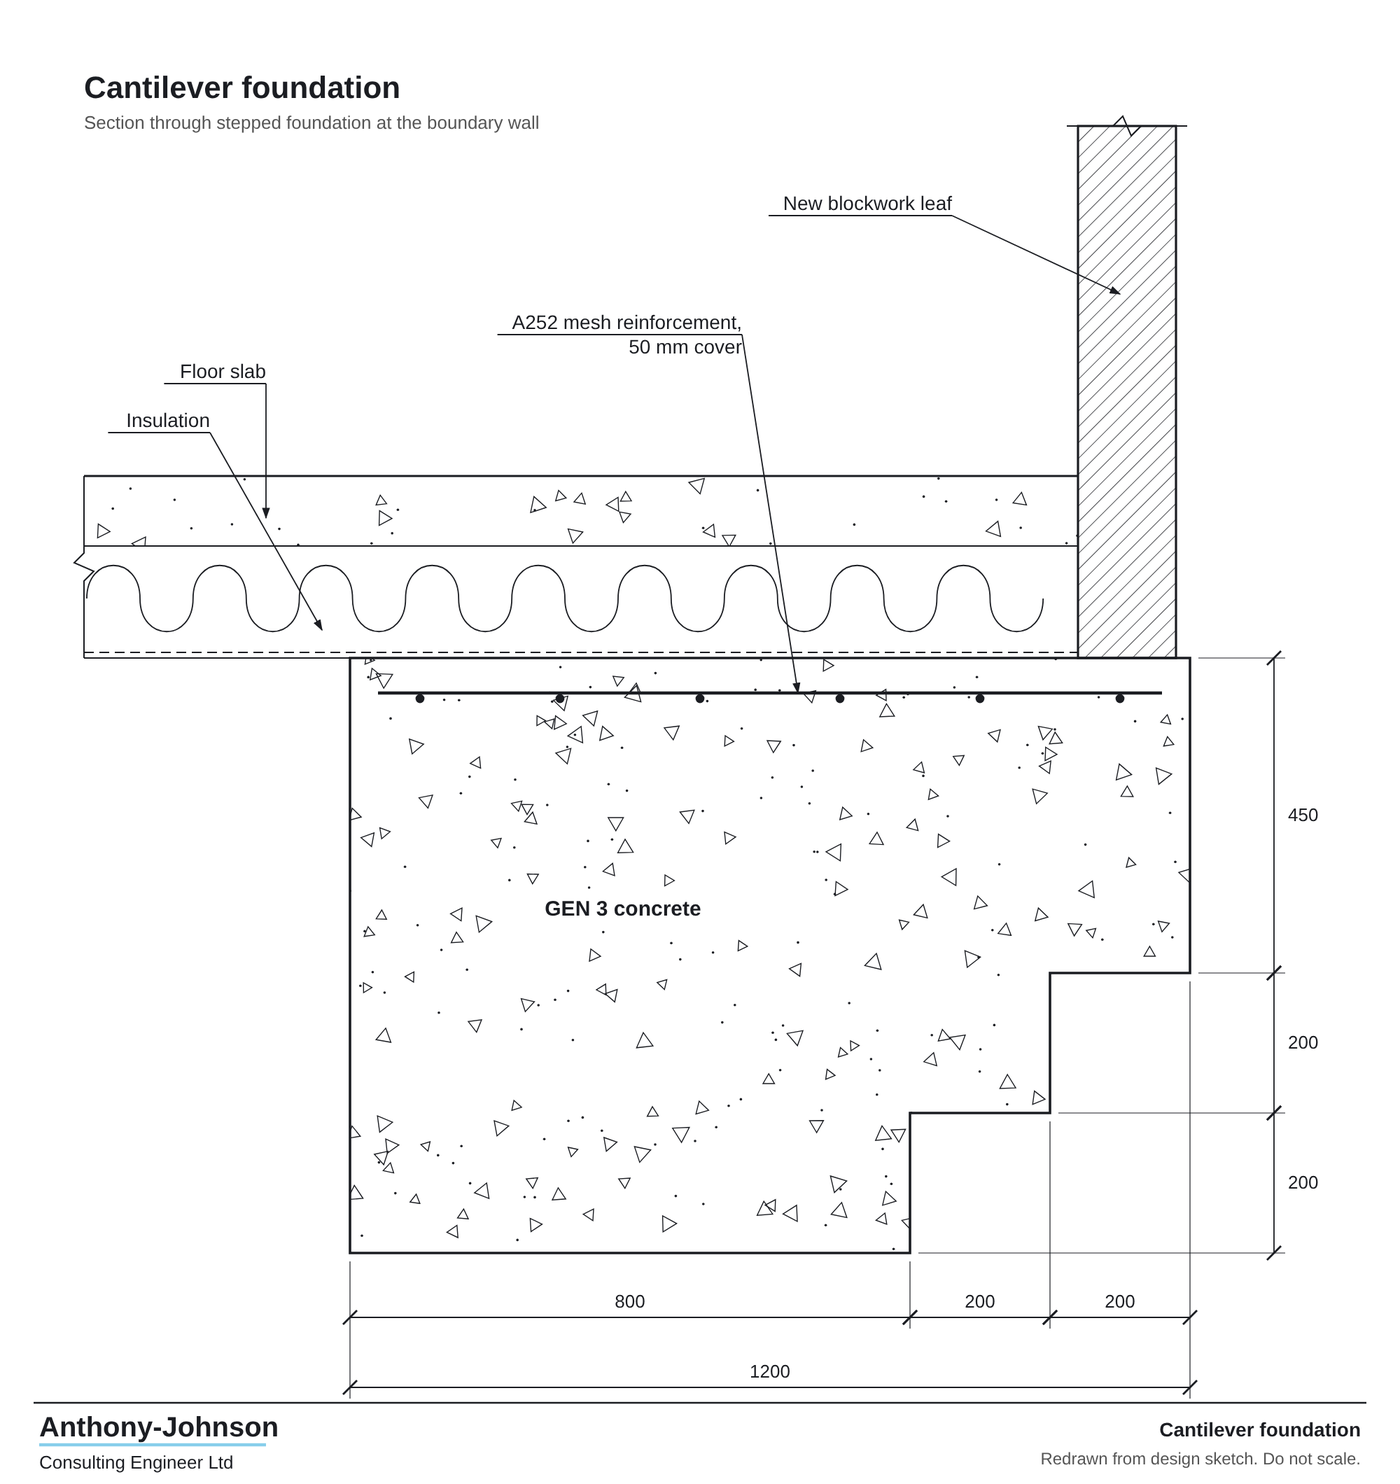
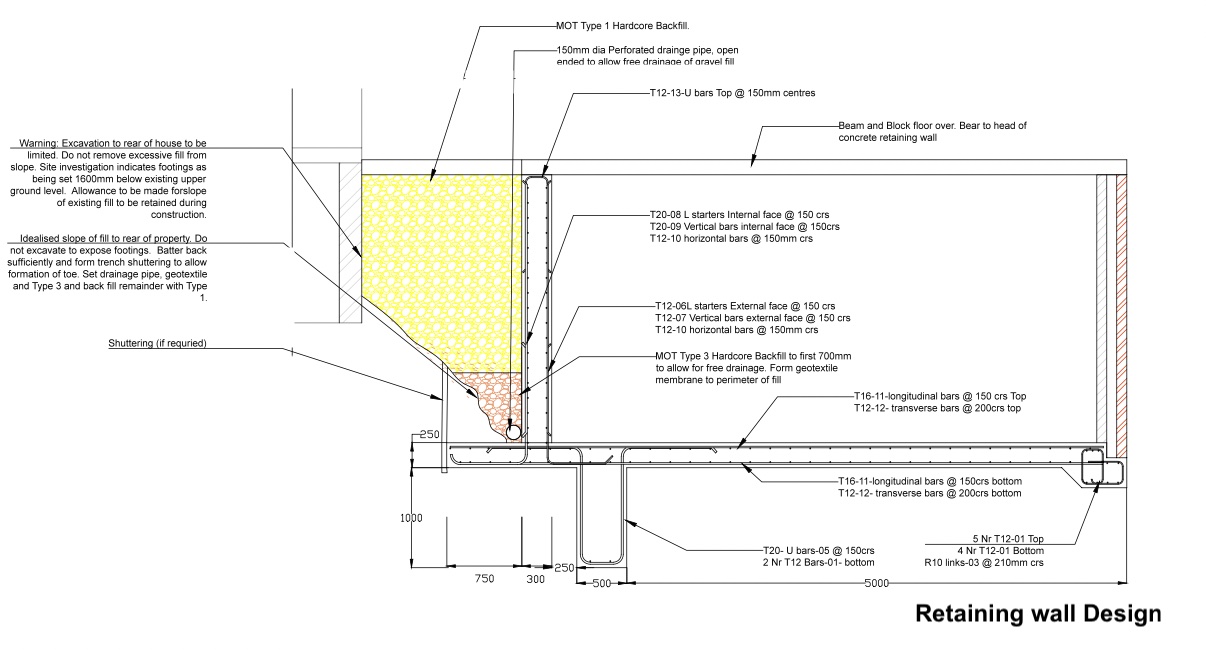
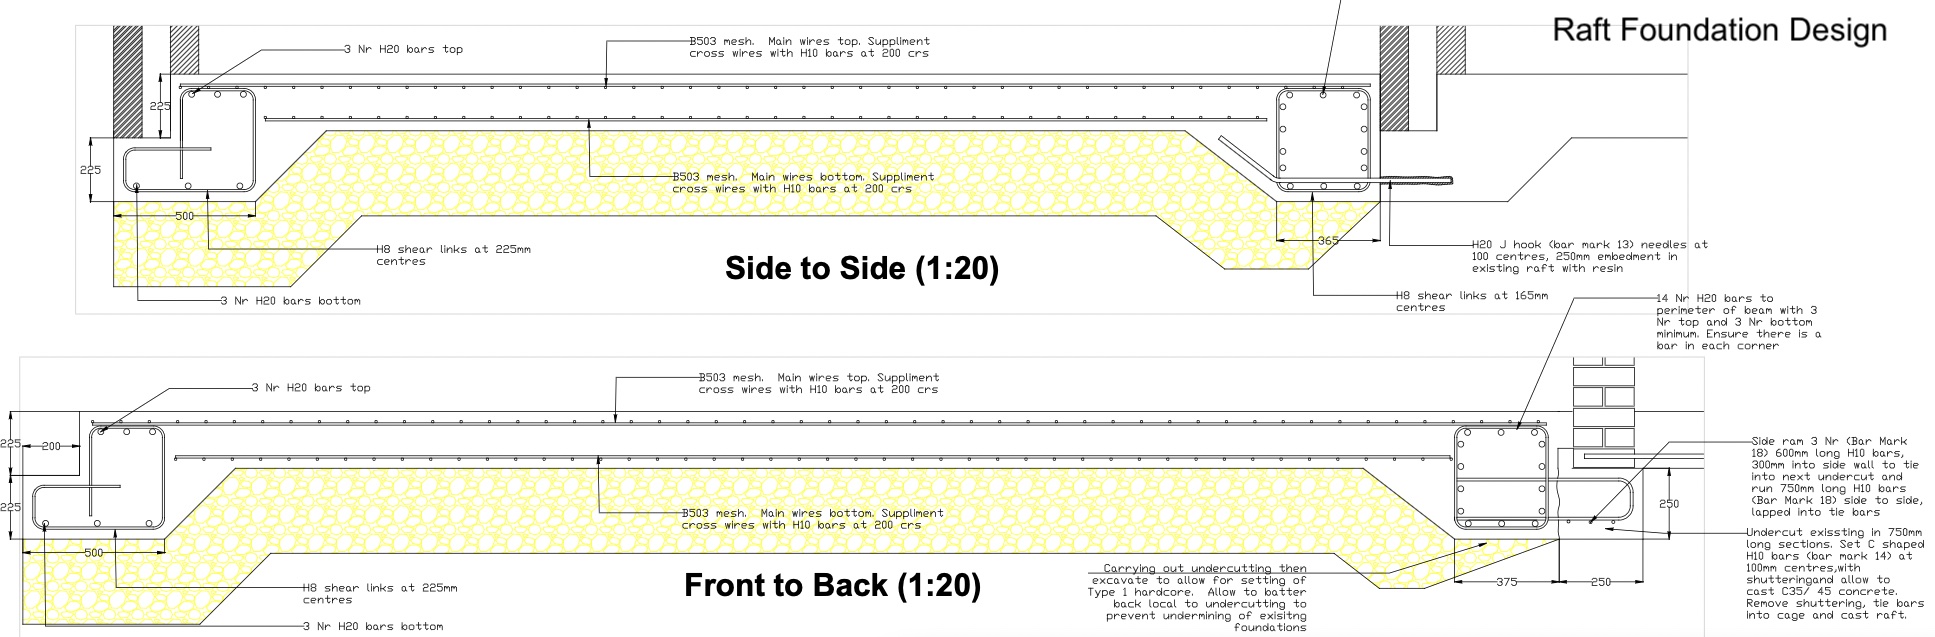
Building tight to a neighbour’s wall
A stepped cantilever footing that stays level without digging under next door.
Read the project
Is this wall load-bearing?
Tracing what sits above a wall before it is knocked through.
Read the project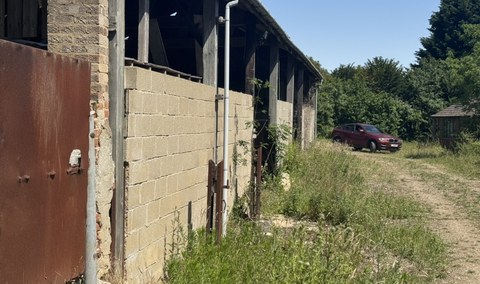
Can this barn be converted?
Evidence, bay by bay, that the frame can do the job without a rebuild.
Read the projectEngineering that keeps the structure standing.
An independent civil and structural consultancy bringing nearly three decades of design, survey and site experience to homeowners, self-builders and architects across the East of England.
What the practice does
Design, ground and compliance handled by one engineer, from the first sketch to the final site inspection.
Words with a dotted underline, like trenchfill, explain themselves. Hover over or tap them.
Design the structure
Calculations and drawings that Building Control can approve and builders can follow.
Structural design and analysis
Steel, timber and masonry: beams, columns, portal frames, glulam, windposts and bearing checks to British Standards and Eurocodes.
CAD drawings and specifications
Plans, sections and details in AutoCAD that set out exactly what to build.
Understand the ground
What is under the site decides what the foundations and drainage must do.
Geotechnics and foundations
Trial pits, boreholes and foundation design: strip footings, trenchfill and rafts for new builds and extensions.
Drainage and soakaway design
Foul and surface-water schemes, with soakaways sized from percolation tests to SuDS principles.
Unadopted highway design
Layout, build-up and drainage for private roads, accesses and shared drives.
Check and comply
Clear answers on existing buildings, and the paperwork that keeps a scheme safe and legal.
Structural surveys
Pre-purchase surveys, subsidence assessments and the sagging roofs and leaning walls that worry owners.
CDM and project management
CDM pre-construction information, design briefs, pre-tender packs and PRINCE2 project management.
Environmental, health and safety
Site Waste Management Plans, environmental audits and health and safety support.
From first call to sign-off
Enquiry and brief
Tell us about the building, the work you are planning and any worries. We agree the scope and what approvals it needs.
Survey and investigation
Site visits, structural surveys and trial pits gather the facts the design has to respond to.
Design and calculation
Calculations and CAD drawings to British Standards and Eurocodes, meeting Part A of the Building Regulations.
Support to completion
CDM documents, liaison with conservation officers and Building Control, and site inspections through to sign-off.
Led by an engineer who has done the work
Richard Anthony Johnson graduated from the University of Sheffield with dual honours in Civil and Structural Engineering, followed by an MSc specialising in concrete. He has spent his career designing structures, managing sites and signing off on compliance.
- FounderRichard Anthony Johnson, BEng (Hons), MSc (Eng), MIET, SIIRSM
- MembershipsICE, IET, IIRSM, CIWM
- SpecialismConcrete, restoration and listed building work
Based in Norfolk, working across the region
Homeowners, self-builders, architects and businesses throughout the East of England, including specialist restoration and listed building work.
The quickest way to clear advice is a phone call.
07852 520080 studio@anthony-johnson-engineering.co.uk